Leave a Message

Thank you for your message. I will be in touch with you shortly.

35 Ashmall Avenue
35 Ashmall Avenue
35 Ashmall Avenue
35 Ashmall Avenue
35 Ashmall Avenue
35 Ashmall Avenue
35 Ashmall Avenue
35 Ashmall Avenue
35 Ashmall Avenue
35 Ashmall Avenue
35 Ashmall Avenue
35 Ashmall Avenue
35 Ashmall Avenue
35 Ashmall Avenue
35 Ashmall Avenue
35 Ashmall Avenue
35 Ashmall Avenue
35 Ashmall Avenue
35 Ashmall Avenue
35 Ashmall Avenue
35 Ashmall Avenue
35 Ashmall Avenue
35 Ashmall Avenue
35 Ashmall Avenue
35 Ashmall Avenue
35 Ashmall Avenue
35 Ashmall Avenue
35 Ashmall Avenue
35 Ashmall Avenue
35 Ashmall Avenue
35 Ashmall Avenue
35 Ashmall Avenue
35 Ashmall Avenue
35 Ashmall Avenue
35 Ashmall Avenue
35 Ashmall Avenue
35 Ashmall Avenue
35 Ashmall Avenue
35 Ashmall Avenue
35 Ashmall Avenue
SEE ALL PHOTOS
35 Ashmall Avenue
35 Ashmall Avenue
35 Ashmall Avenue
35 Ashmall Avenue
35 Ashmall Avenue
35 Ashmall Avenue
35 Ashmall Avenue
35 Ashmall Avenue
35 Ashmall Avenue
35 Ashmall Avenue
35 Ashmall Avenue
35 Ashmall Avenue
35 Ashmall Avenue
35 Ashmall Avenue
35 Ashmall Avenue
35 Ashmall Avenue
35 Ashmall Avenue
35 Ashmall Avenue
35 Ashmall Avenue
35 Ashmall Avenue
35 Ashmall Avenue
35 Ashmall Avenue
35 Ashmall Avenue
35 Ashmall Avenue
35 Ashmall Avenue
35 Ashmall Avenue
35 Ashmall Avenue
35 Ashmall Avenue
35 Ashmall Avenue
35 Ashmall Avenue
35 Ashmall Avenue
35 Ashmall Avenue
35 Ashmall Avenue
35 Ashmall Avenue
35 Ashmall Avenue
35 Ashmall Avenue
35 Ashmall Avenue
35 Ashmall Avenue
35 Ashmall Avenue
35 Ashmall Avenue
Courtesy of KELLER WILLIAMS WEST MONMOUTH
Sold

35 Ashmall Avenue

35 Ashmall Avenue, Monroe, NJ 08831

$580,000
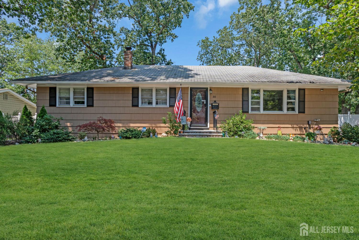
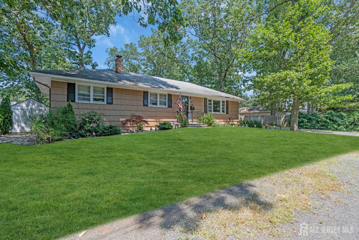
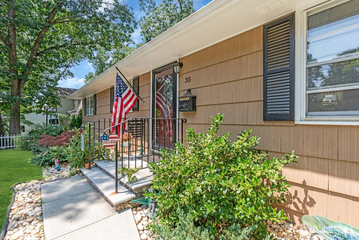
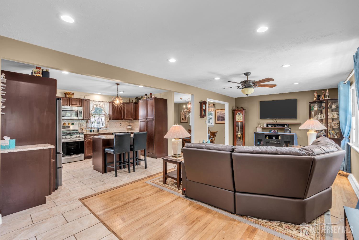
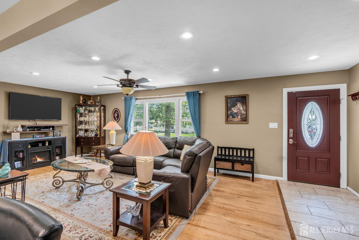
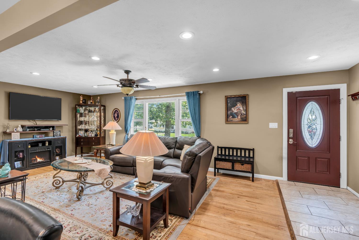
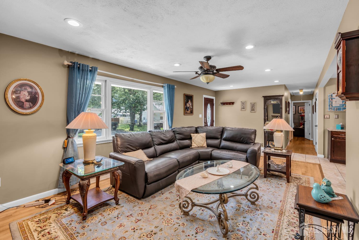
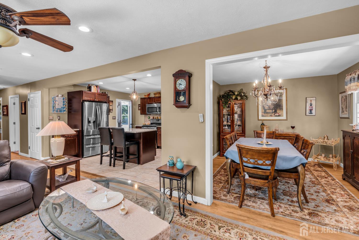
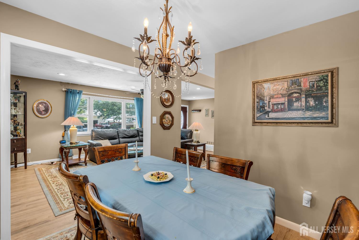
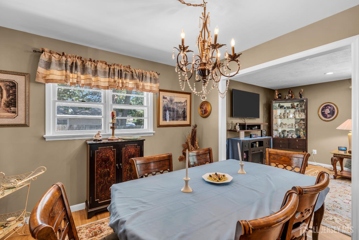
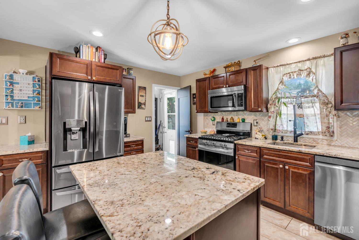
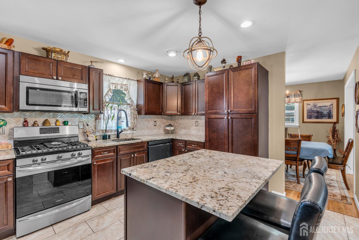
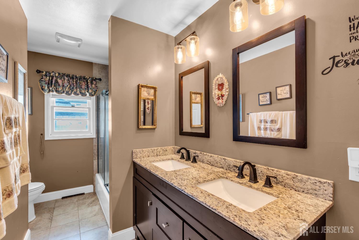
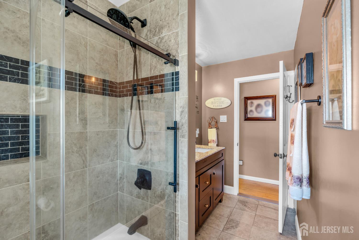
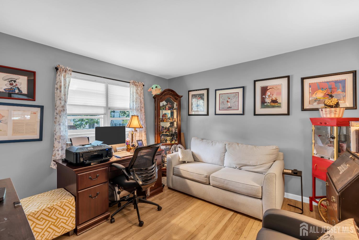
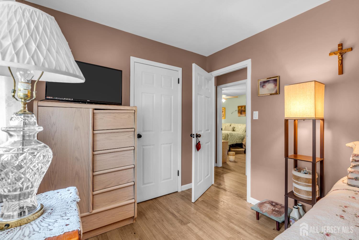
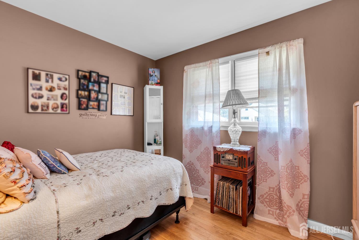
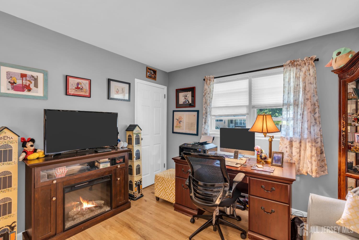
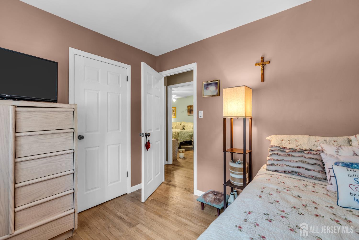
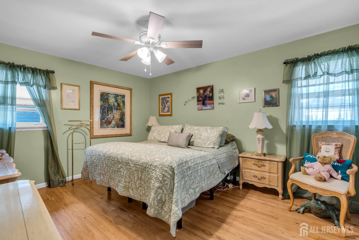
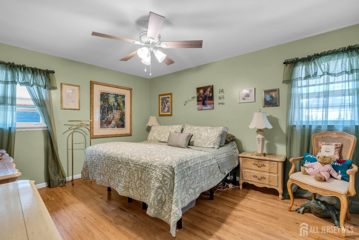
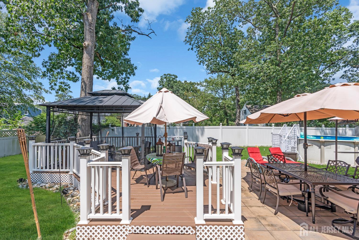
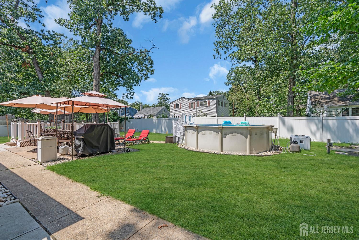
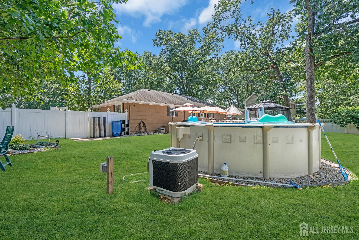
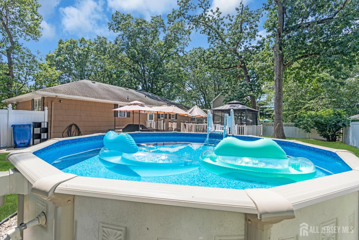
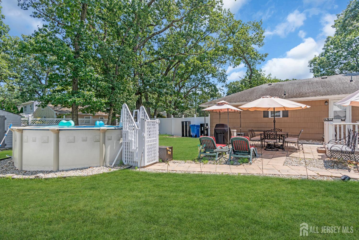
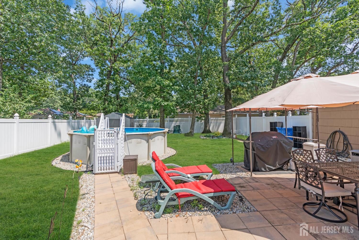
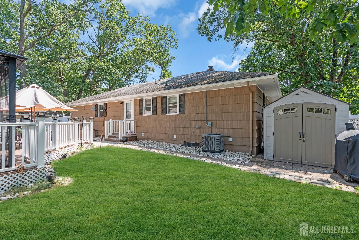
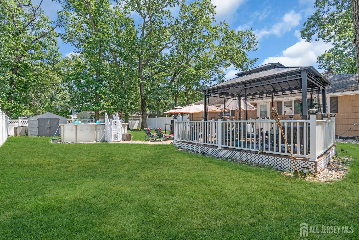
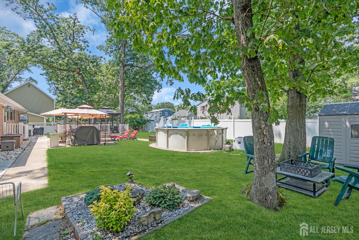
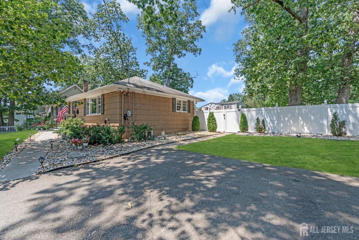
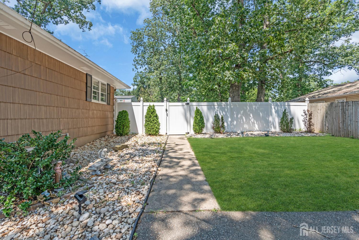
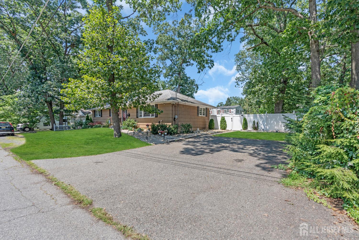
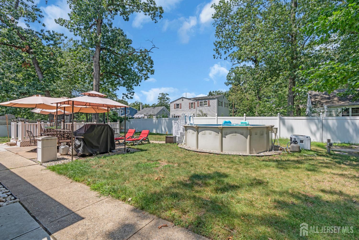
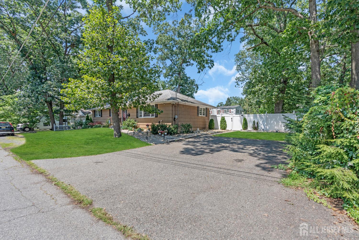
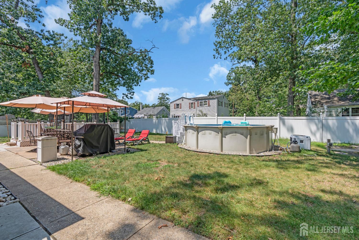
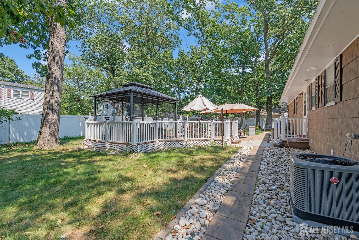
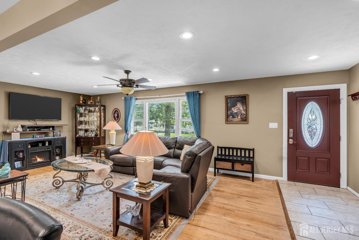
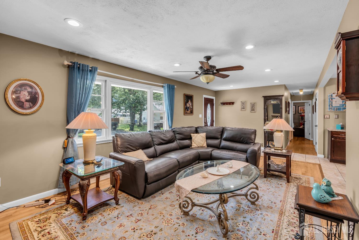
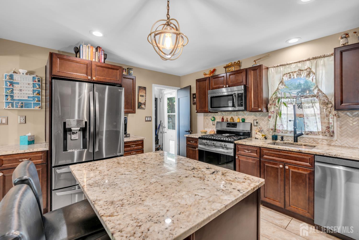
Nestled in one of Monroe Township's most welcoming neighborhoodsknown for top-rated schools, tree-lined streets, and a true sense of communitythis beautifully updated ranch-style home offers comfort, style, and space to grow AND multi generational living potential! Inside, you'll find three generously sized bedrooms and a full bathroom, all on the main level. The open-concept living area is filled with natural light and showcases gleaming hardwood floors throughout. The modern kitchen boasts stainless steel appliances, ample cabinet space, and a seamless flow ideal for both everyday living and entertaining. The fully finished basement adds incredible versatilityperfect for a family room, home office, gym, or play area. Step outside to your own private backyard retreat.

4
beds

2
baths

1,248 Sq.Ft. LIVING AREA

10,001 Sq.Ft. lot

Features & Amenities

Interior

  • total bedrooms4
  • Total bathrooms2
  • full bathrooms2
  • Flooring Ceramic Tile, Wood
  • APPLIANCES Dishwasher, Dryer, Gas Range/Oven, Microwave, Refrigerator, Washer, Gas Water Heater
  • other interior Features 1 Bedroom, 2 Bedrooms, 3 Bedrooms, Kitchen, Living Room, Bath Full, Dining Room, None, Additional Bath, Additional Bedroom, Other Room(s)

Area & Lot

  • Status Sold
  • Date Sold November 12, 2025
  • Living Area1,248 Sq.Ft.
  • Total Area1,248 Sq.Ft.
  • Lot Area10,001 Sq.Ft.
  • MLS® ID2601497R
  • TypeResidential
  • YEAR BUILT1962
  • Architecture StylesRanch

Exterior

  • STORIES1
  • water SourcePublic
  • utilitiesCable Connected, Electricity Connected, Natural Gas Connected
  • PoolAbove Ground
  • roofAsphalt
  • lot featuresLevel
  • parking2 Car Width, Additional Parking, See Remarks
  • HEAT TYPEForced Air
  • AIR CONDITIONINGCentral Air
  • sewerPublic Sewer
  • other exterior FeaturesDeck, Patio, Fencing/Wall, Yard

Financial

  • Sales Price$580,000
  • Real Estate Tax $6,371/yr
View Virtual Tour

Let's Turn Your Next Move Into Your Best Move

When you work with Jacqueline, you gain more than a real estate agent—you gain a dedicated advocate committed to protecting your interests and maximizing your opportunities. Through personalized service, strategic marketing, local expertise, and unwavering attention to detail, Jacqueline provides the guidance and support needed to navigate every step of the buying or selling process with confidence and success.

Follow Me on Instagram