Leave a Message

Thank you for your message. I will be in touch with you shortly.

1 Laurel Path
1 Laurel Path
1 Laurel Path
1 Laurel Path
1 Laurel Path
1 Laurel Path
1 Laurel Path
1 Laurel Path
1 Laurel Path
1 Laurel Path
1 Laurel Path
1 Laurel Path
1 Laurel Path
1 Laurel Path
1 Laurel Path
1 Laurel Path
1 Laurel Path
1 Laurel Path
1 Laurel Path
1 Laurel Path
1 Laurel Path
1 Laurel Path
1 Laurel Path
1 Laurel Path
1 Laurel Path
1 Laurel Path
1 Laurel Path
1 Laurel Path
1 Laurel Path
1 Laurel Path
1 Laurel Path
1 Laurel Path
1 Laurel Path
1 Laurel Path
1 Laurel Path
1 Laurel Path
1 Laurel Path
SEE ALL PHOTOS
1 Laurel Path
1 Laurel Path
1 Laurel Path
1 Laurel Path
1 Laurel Path
1 Laurel Path
1 Laurel Path
1 Laurel Path
1 Laurel Path
1 Laurel Path
1 Laurel Path
1 Laurel Path
1 Laurel Path
1 Laurel Path
1 Laurel Path
1 Laurel Path
1 Laurel Path
1 Laurel Path
1 Laurel Path
1 Laurel Path
1 Laurel Path
1 Laurel Path
1 Laurel Path
1 Laurel Path
1 Laurel Path
1 Laurel Path
1 Laurel Path
1 Laurel Path
1 Laurel Path
1 Laurel Path
1 Laurel Path
1 Laurel Path
1 Laurel Path
1 Laurel Path
1 Laurel Path
1 Laurel Path
1 Laurel Path
Courtesy of Keller Williams Realty Central Monmouth
Sold

1 Laurel Path

1 Laurel Path, Neptune Township, NJ 07753

$750,000
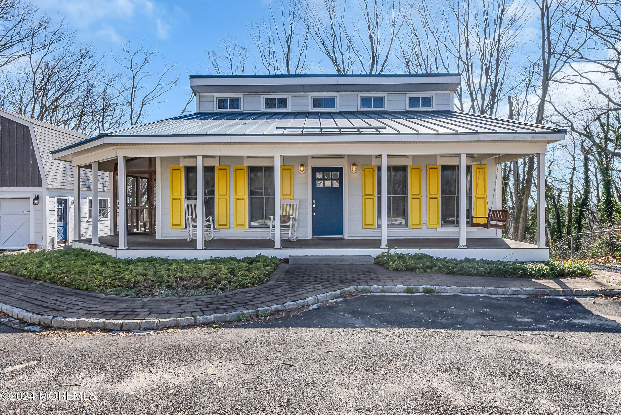
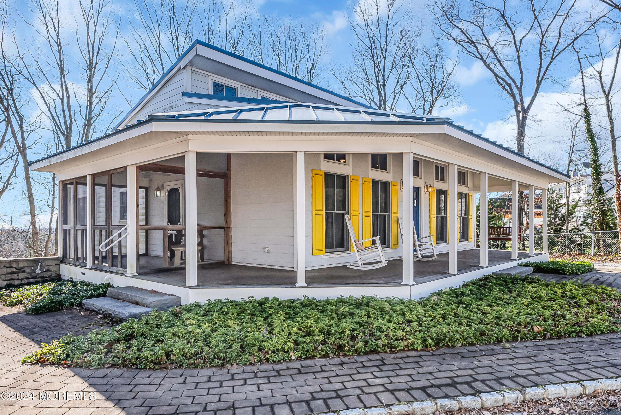
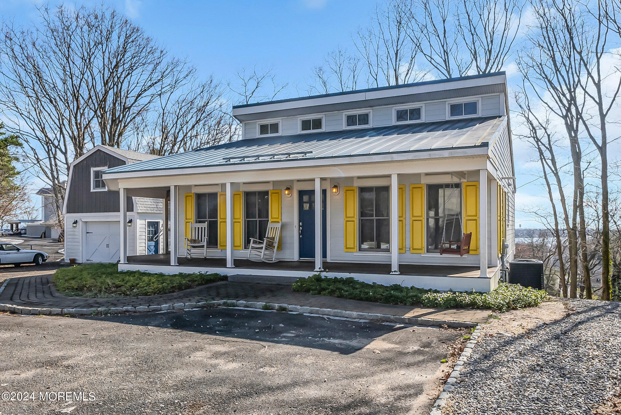
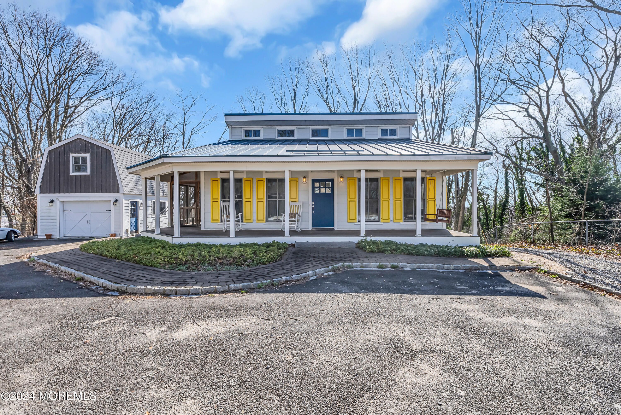
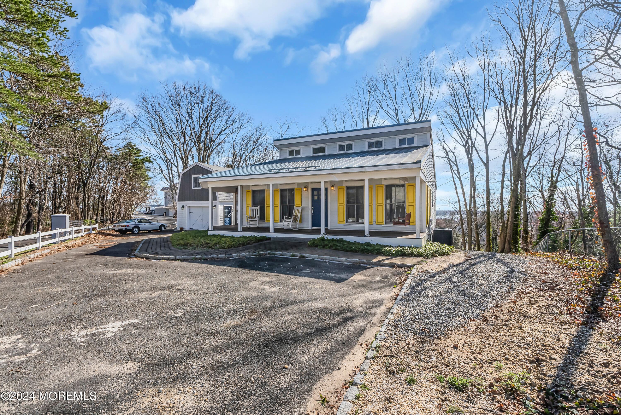
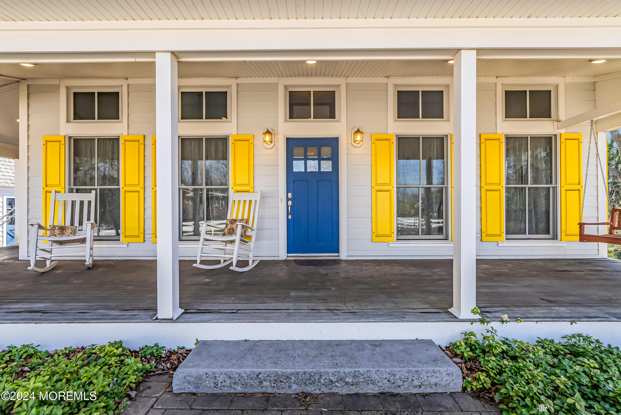
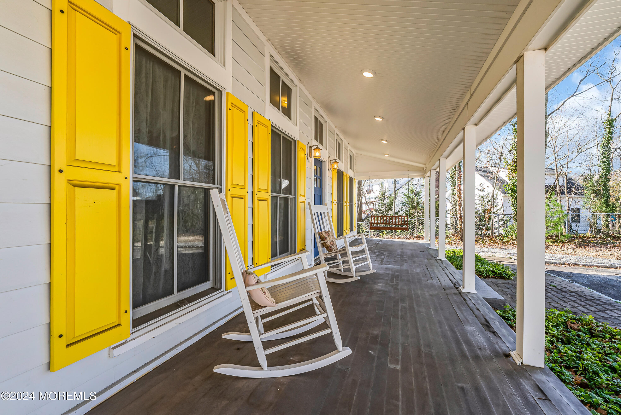
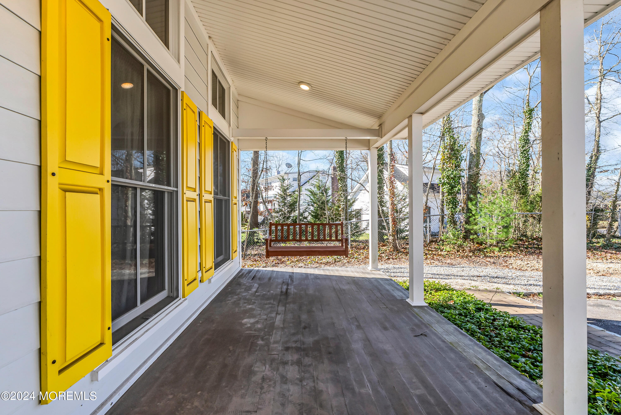
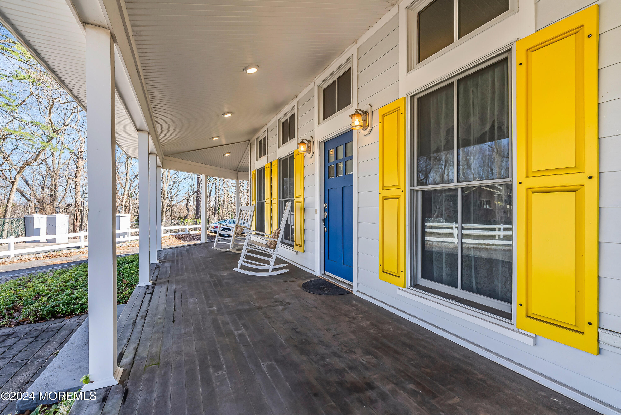
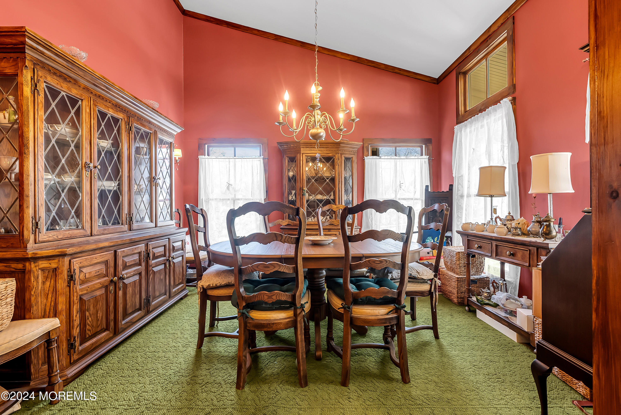
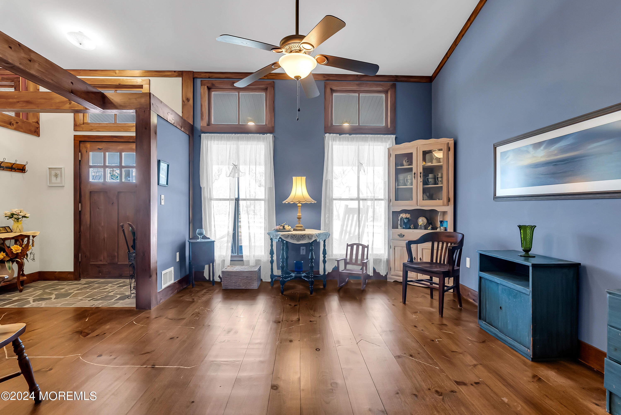
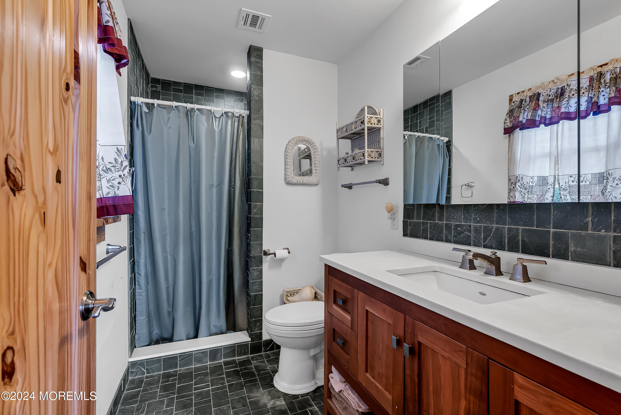
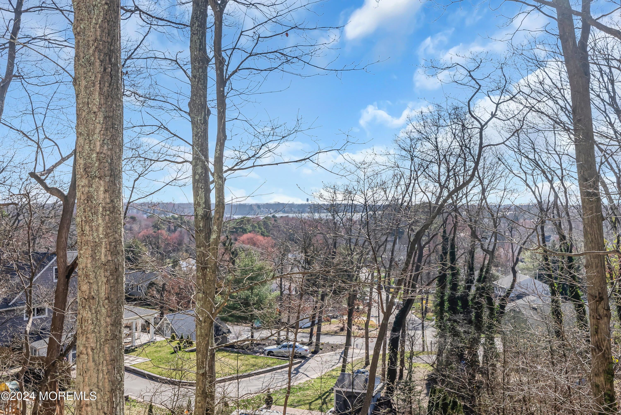
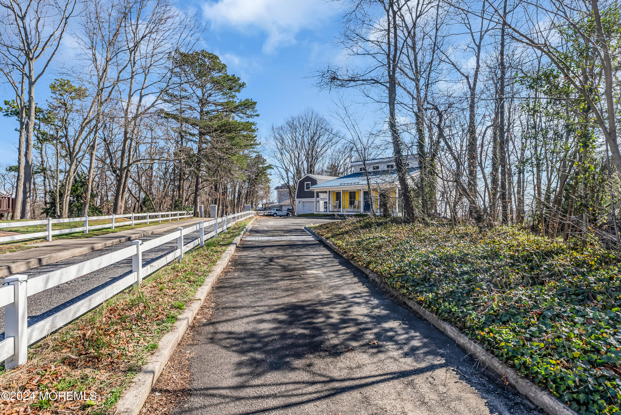
Welcome to this stunning custom-built home nestled in the coveted Shark River Hills, offering mesmerizing water views. Step onto the inviting covered front porch and enter into a sunlit haven with an open first-floor plan.
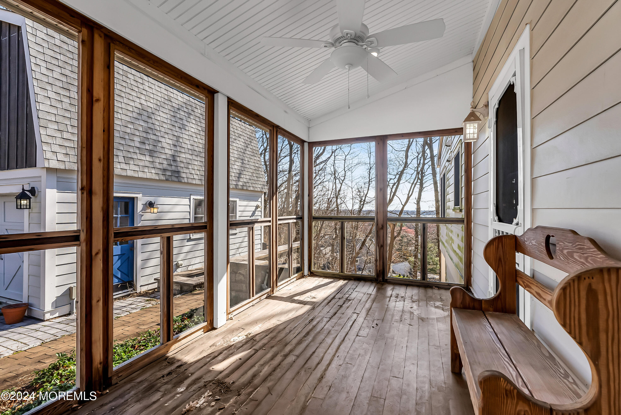
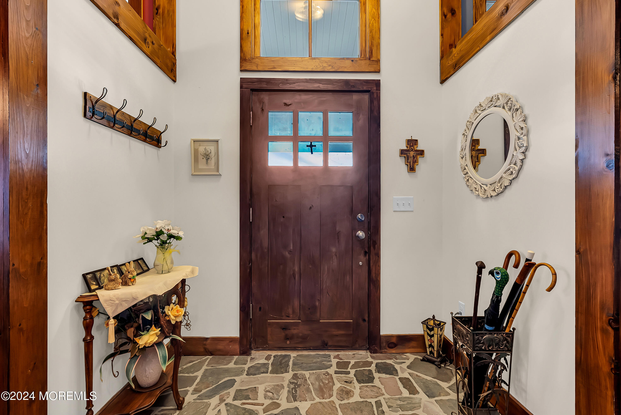
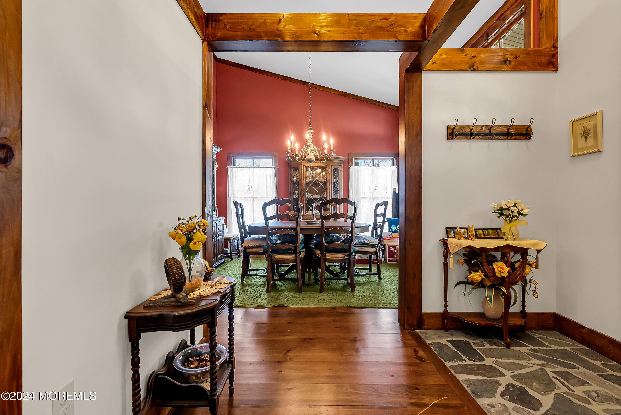
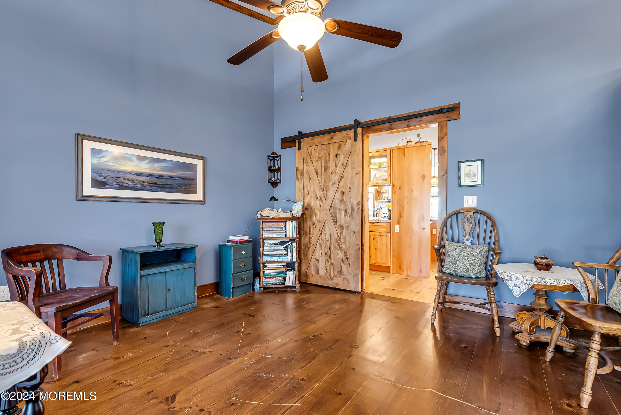
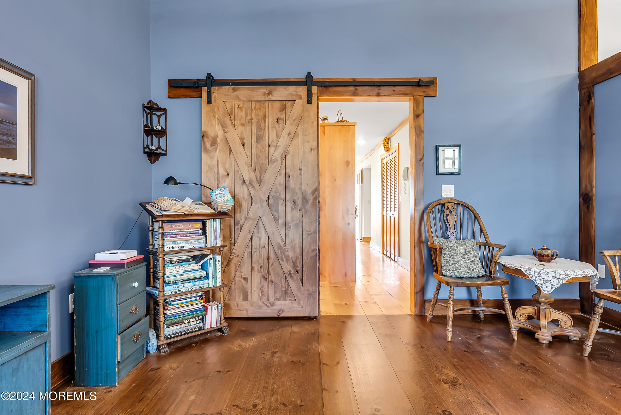
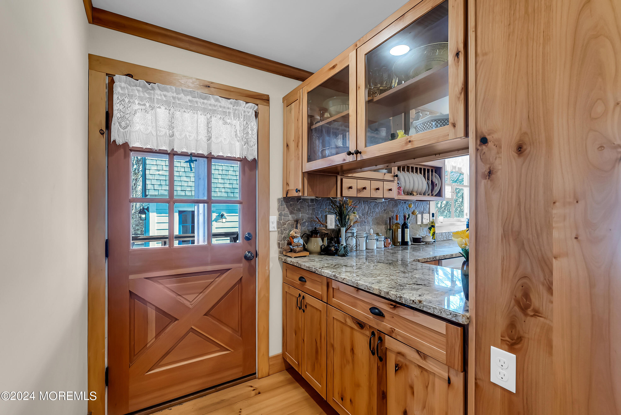
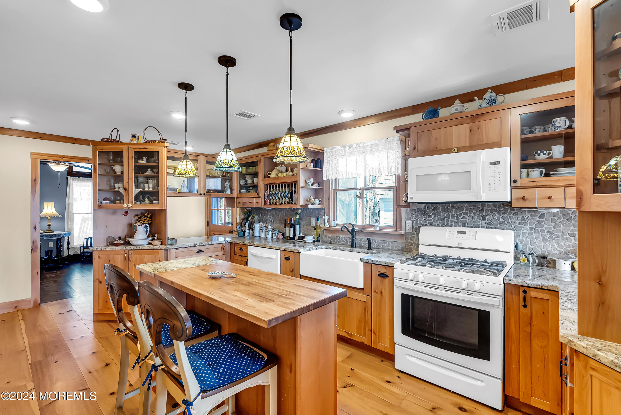
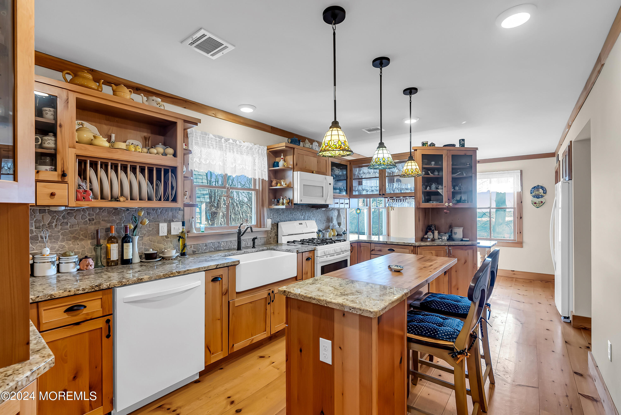
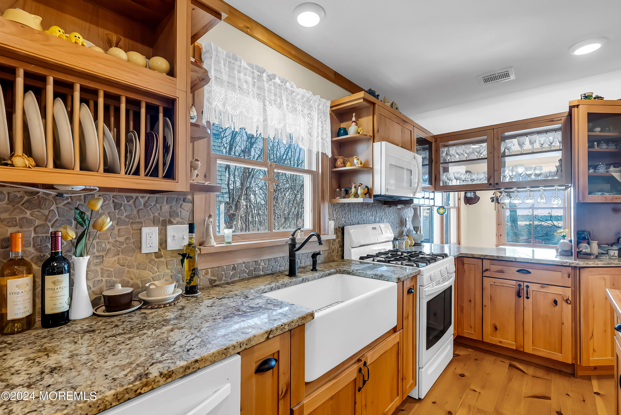
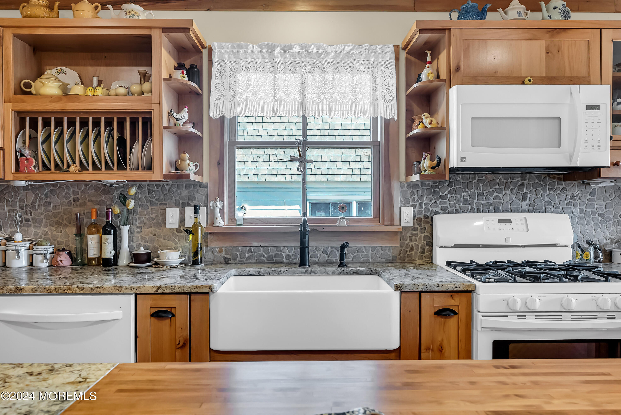
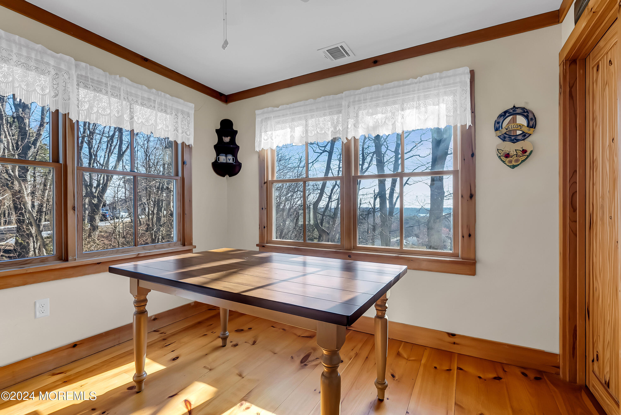
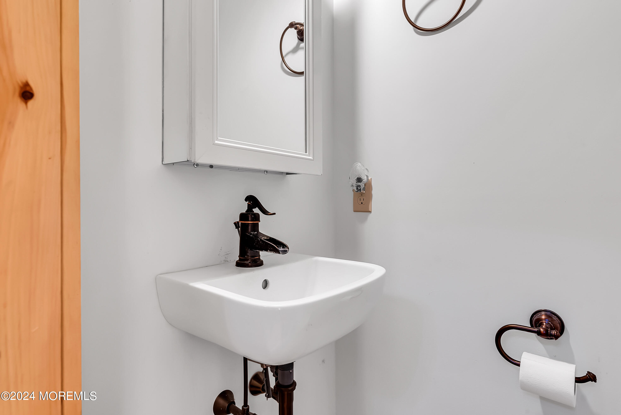
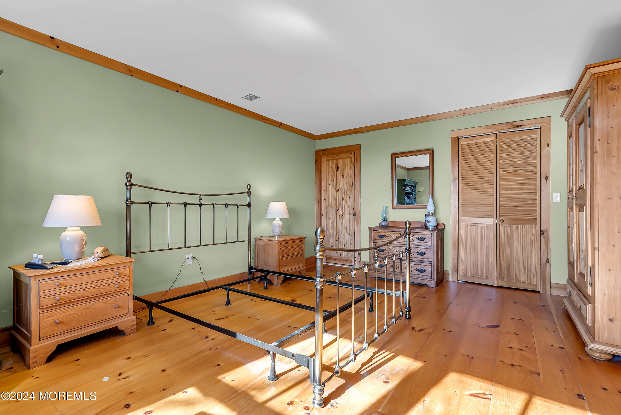
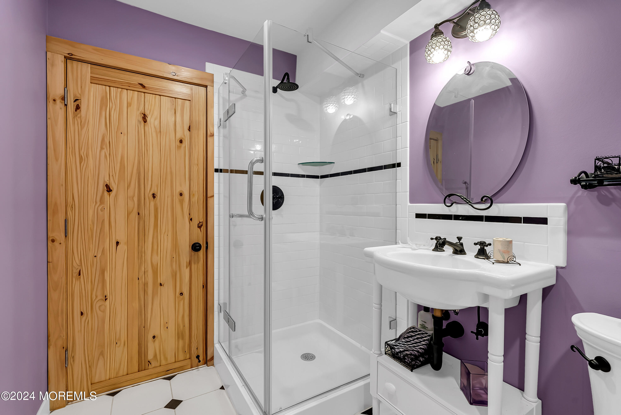
The foyer gracefully connects the dining room and living room, creating a seamless flow through the hallway. The heart of the home is the custom chef's eat-in kitchen, which opens to the screened-in porch, exuding a farmhouse charm with its white farm-style sink and bespoke wood cabinetry. A center island with additional seating and a breakfast nook overlook the serene surroundings, providing the perfect spot to enjoy a morning coffee. On the first level, you'll find a well-appointed office and a powder room for added convenience. The primary suite offers a luxurious retreat, featuring an oversized walk-in closet, a full bathroom, and laundry facilities, ensuring both comfort and practicality.

Upstairs, two generously sized rooms currently serve as an office and playroom, awaiting your personal touch and creativity.

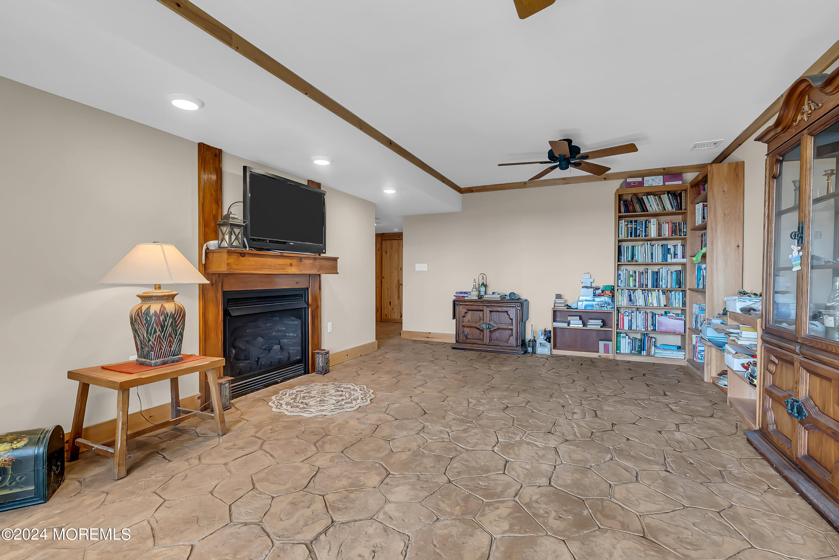
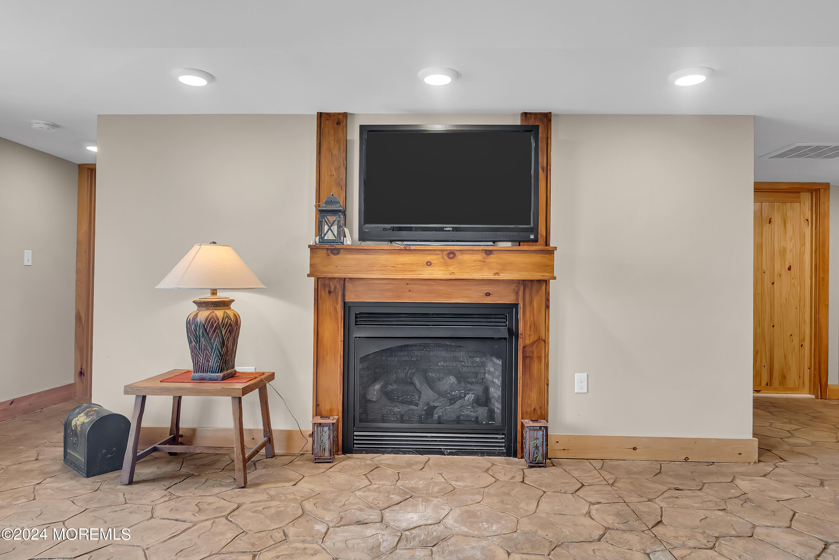
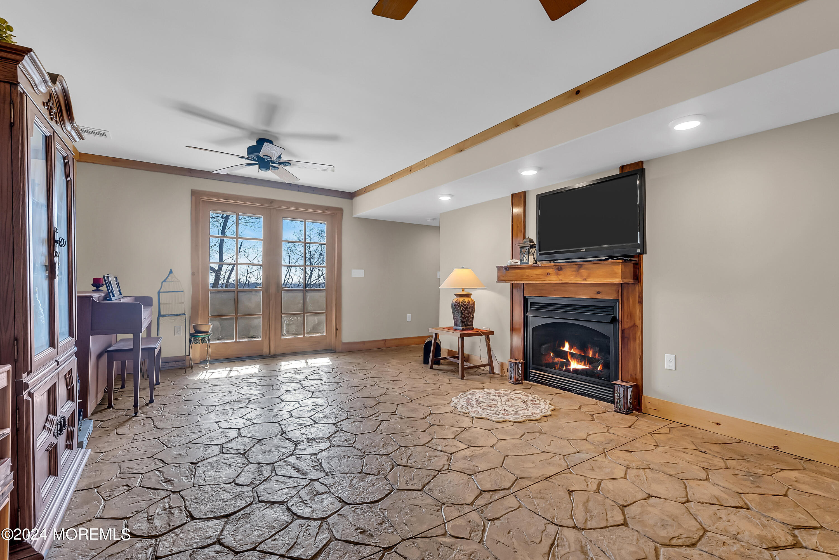
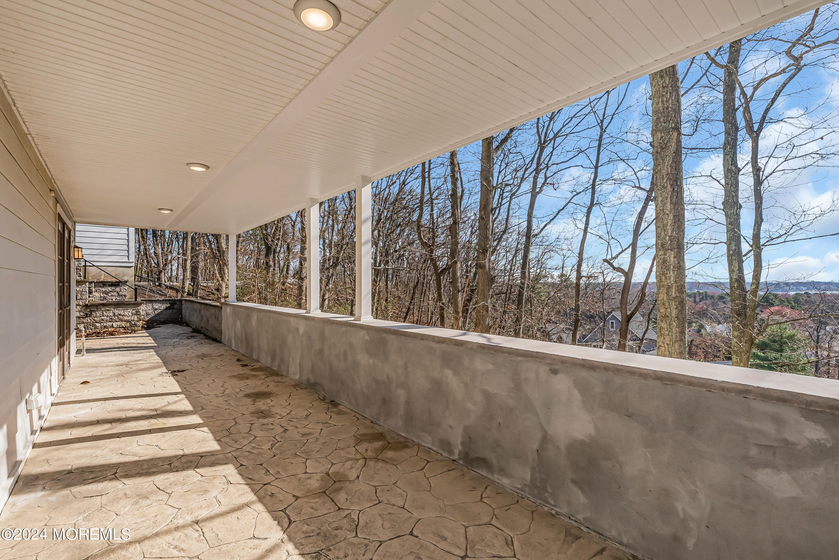
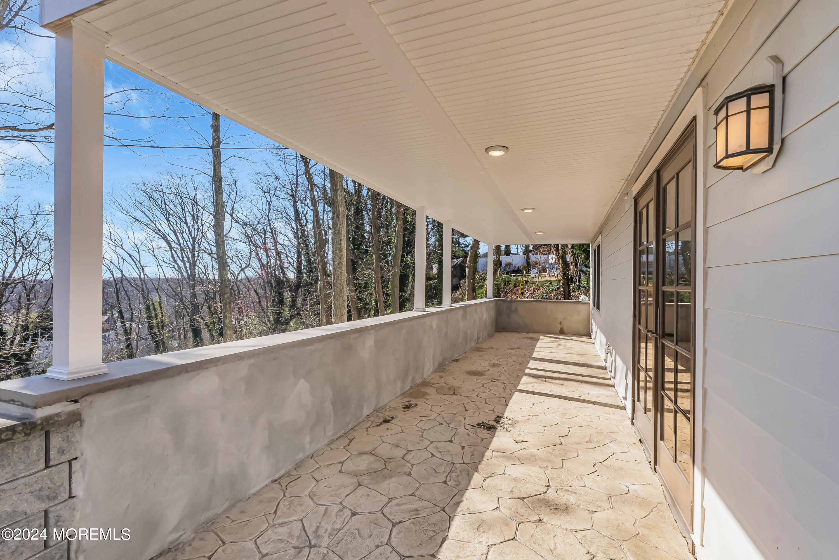
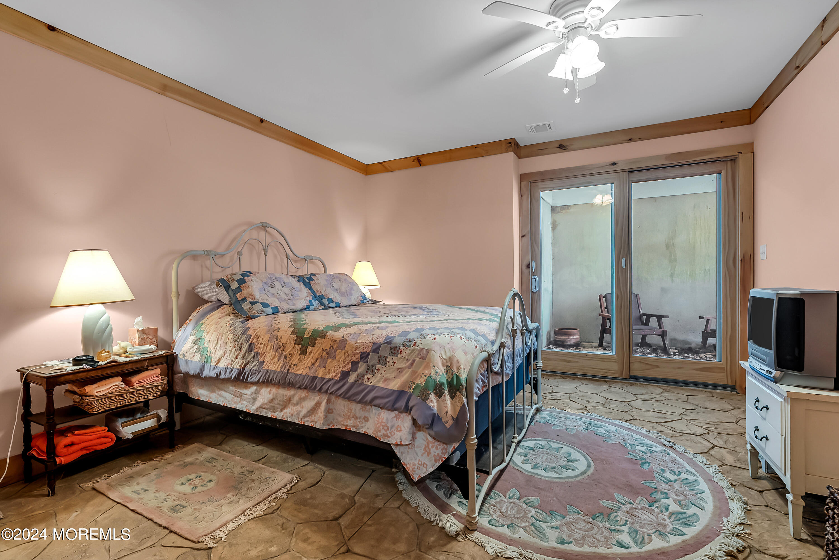
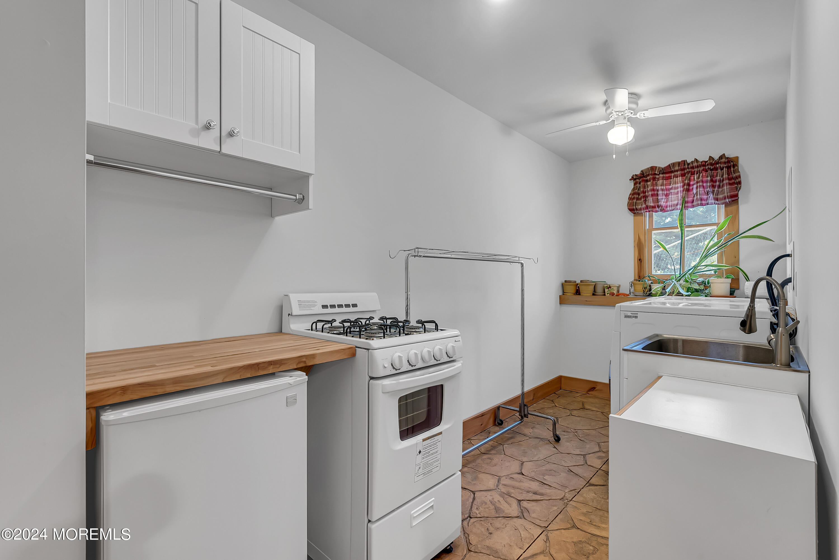
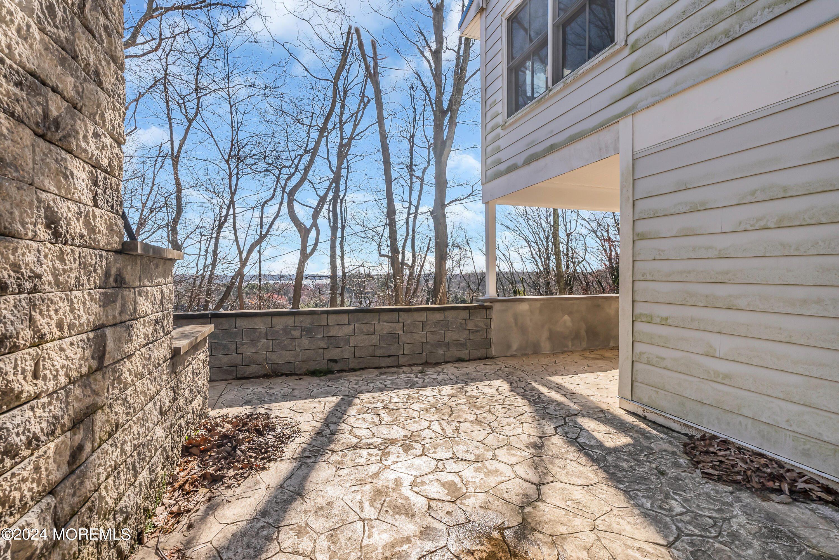
The lower level presents a possible Mother/Daughter option, boasting a walk-out design with a mini kitchenette and laundry combo. Additionally, two bedrooms and a living room with french doors open to an expansive covered patio, offering picturesque views of the outdoors. A huge storage room provides ample space for organization.

Completing this property is a detached one-car garage with a built-out second floor, offering endless possibilities for customization.

3
beds

3
baths

0.33 Acres lot

Jacqueline Mazzucco

Jacqueline Mazzucco

Features & Amenities

Interior

  • total bedrooms3
  • Total bathrooms3
  • full bathrooms2
  • half bathroom1

Area & Lot

  • Status Sold
  • Date Sold June 11, 2024
  • Lot Area0.33 Acres
  • MLS® ID22408814
  • TypeResidential
  • YEAR BUILT2017
  • Architecture StylesCustom, Detached
  • Water FrontageOther - See Remarks
  • Middle SchoolNeptune

Exterior

  • STORIES3
  • Garage Space1.0
  • water SourcePublic
  • roofOther - See Remarks
  • parkingDriveway, Off Street
  • HEAT TYPEForced Air, 2 Zoned Heat
  • AIR CONDITIONINGCentral Air
  • sewerPublic Sewer
  • other exterior FeaturesPorch - Open, Porch - Screened

Financial

  • Sales Price$750,000
  • Real Estate Tax $11,654/yr

Let's Turn Your Next Move Into Your Best Move

When you work with Jacqueline, you gain more than a real estate agent—you gain a dedicated advocate committed to protecting your interests and maximizing your opportunities. Through personalized service, strategic marketing, local expertise, and unwavering attention to detail, Jacqueline provides the guidance and support needed to navigate every step of the buying or selling process with confidence and success.

Follow Me on Instagram